Werewolves Revamped
Event / clues-only


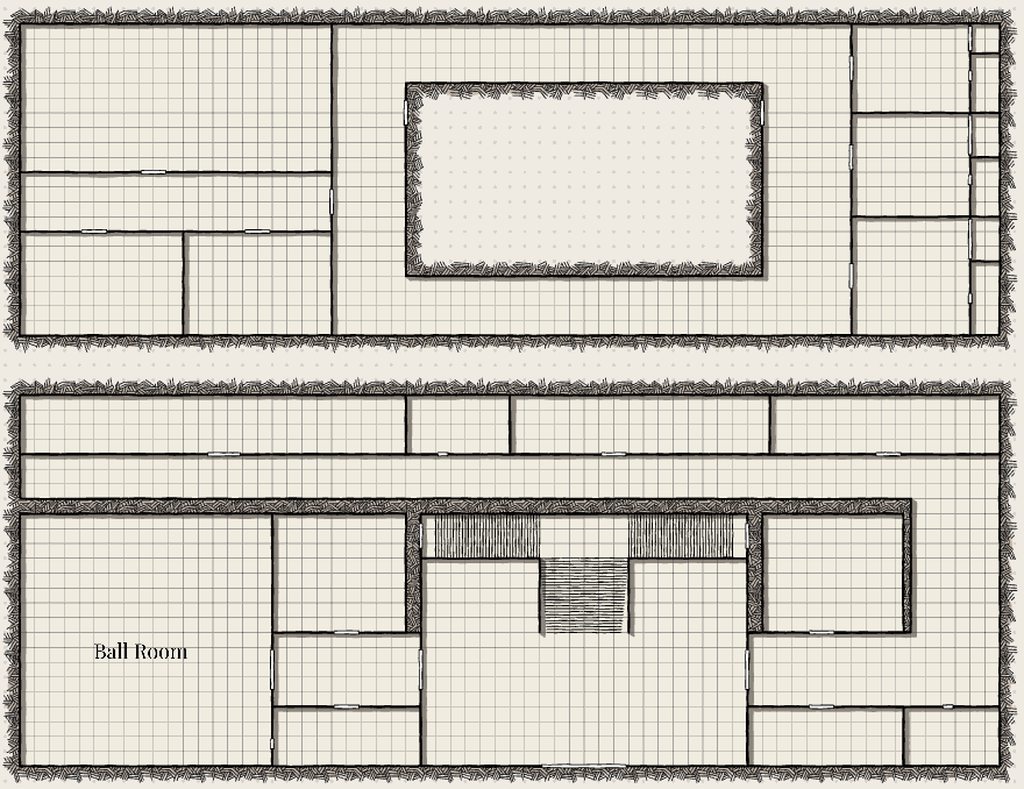
Despite only having one chef, the kitchen is magnificent, featuring vintage charm and timeless elegance. The kitchen layout is designed for efficiency, with countertops and cabinets crafted from sturdy materials like marble or wood, providing ample workspace for utensils, cookware, and ingredients. The kitchen connects to two rooms, the left lower hall and a staff door to the ballroom.
left lower hall: The hallway stretches before you, adorned by richly patterned wallpaper and intricate wooden paneling. At each end of the hallway is the ballroom and the entrance hall. On the sides are discreet doors leading to the pantry and the kitchen, though such rooms are typically only meant to be accessed by staff.
pantry: The pantry is a spacious room filled with floor-to-ceiling shelves of goods and silverware. The shelves themself are made of sturdy wood, though the paint job is showing it's age. It's sole door is a small one leading to the left lower hall.
entrance hall: The ornate front doors of the entrance hall are some of the biggest you have ever seen. This spacious foyer has a dazling chandelier above, as well as a balcony from the upper landing. The doors on the left and right connect to the left lower hall and the main hallway. Other than that there is the grand staircase which leads all the way to the upper landing.
upper landing: Up from the grand staircase is the upper landing. There is a balcony to oversee the entrance hall from there. Aside form the entrance hall, you can access three bedrooms from here, as well as the left upper hall.
balcony: you can overlook the entrance hall
bedroom 1: Not quite the master bedroom, but quite magnificent all the same. It has a nice private bathroom and spacious closet. Too bad it doesn't have any distinctions from the other bedrooms, but you wouldn't mind sleeping here for a while. You can only access it from the upper landing. The toilet has seen some use recently and has not been flushed.
bedroom 2: Not quite the master bedroom, but quite magnificent all the same. It has a nice private bathroom and spacious closet. Too bad it doesn't have any distinctions from the other bedrooms, but you wouldn't mind sleeping here for a while. You can only access it from the upper landing. The closet does have some clothing in it surprisingly. The bedding is on the floor in a mess.
bedroom 3: Not quite the master bedroom, but quite magnificent all the same. It has a nice private bathroom and spacious closet. Too bad it doesn't have any distinctions from the other bedrooms, but you wouldn't mind sleeping here for a while. You can only access it from the upper landing. This one has the private belongings of the young master, you can pressume that this is his room.
left upper hall: The left upper hall is a distinctive area that branches off from the upper landing, offering access to the study, library, and master bedroom.
master bedroom: The master bedroom can only be accessed from the left upper hall. It's the main living quarters of the master of the house. But this is no surprise, seeing how well furnished it is. There is a large four-poster bed with a canopy draped with velvet curtains. Decorative touches such as artwork, sculptures, or flowers ad a personality and charm to the space. The flowers look like they've been neglected lately though.
library: The library is filled to the brim with books, you could spend years in here and still not have read everything. The only way in and out is through the left upper hall. book puzzle is here
(edited) The study is one of the rooms connected to the left upper hall. It's a place of intellectual pursuits and quiet contemplation, it looks well used and for good reason, the fireplace occupying one of the walls is adorned with family photographs and the chairs nearby look lavish. Though there is a trail of red liquid on the floor leading from the chair to a cupboard, how odd.The fireplace has been extinguished as well. walter's dead body is here
main hallway: The main hallway is a stately thoroughfare that connects the various rooms of the hous, serving as a central artery through which the pulse of movement flows. Upon coming out of the entrance hall are the doors to the smoking room, lounge, and front bathroom. Going deeper you can find the entrances to the conservatory, parlor, back bathroom, and gallery.
gallery: The gallery showcases the homeowner's collection of art, sculpture, and other treasures. It's a room designed to impress. The room looks like it hasn't seen use in a long time, with all the dust everywhere. The only way in and out of the gallery is through the main hallway.
conservatory: The conservatory is a jewel of architectural ingenuity and natural beauty, a space that seamlessly blends the indoors with the outdoors while exuding an air of elegance and tranquility. Or at least it would be normally.Tropical plants, ferns, and exotic flowers populate the conservatory, but they don't seem to have been watered in a while prior to today. The only way in and out of the conservatory is through the main hallway.
parlor: The parlor is designed for gatherings, leisurely conversations, and perhaps even a spot of afternoontea. It looks like it's seen plenty of use recently based on its condition, though that's to be expected for a place hosting such an event as this. The only way in and out is through the main hallway.
back bathroom: As expected of the bathroom, it is quite luxorious. But at the end of the day it is still a bathroom so there's nothing there all that surprising at first glance. What sets this one apart is that it has seen much more use. Probably because of its proximity to the parlor.
front bathroom: As expected of the bathroom, it is quite luxorious. But at the end of the day it is still a bathroom so there's nothing there all that surprising at first glance.
smoking room: Connected to the main hallway is the smoking room,whose sole purpose is the indulgence of tobacco. You get the feeling that staying here too long might be bad for your lungs.
lounge: The lounge is the sanctuary of relaxation and refinement, a space where residents and guests alike can unwind comfortably. Though truth be told, it is a bit unkept, having seen better days. The only way in and out of the lounge is through the main hallway.Despite only having one chef, the kitchen is magnificent, featuring vintage charm and timeless elegance. The kitchen layout is designed for efficiency, with countertops and cabinets crafted from sturdy materials like marble or wood, providing ample workspace for utensils, cookware, and ingredients. The kitchen connects to two rooms, the left lower hall and a staff door to the ballroom.
left lower hall: The hallway stretches before you, adorned by richly patterned wallpaper and intricate wooden paneling. At each end of the hallway is the ballroom and the entrance hall. On the sides are discreet doors leading to the pantry and the kitchen, though such rooms are typically only meant to be accessed by staff.
pantry: The pantry is a spacious room filled with floor-to-ceiling shelves of goods and silverware. The shelves themself are made of sturdy wood, though the paint job is showing it's age. It's sole door is a small one leading to the left lower hall.
entrance hall: The ornate front doors of the entrance hall are some of the biggest you have ever seen. This spacious foyer has a dazling chandelier above, as well as a balcony from the upper landing. The doors on the left and right connect to the left lower hall and the main hallway. Other than that there is the grand staircase which leads all the way to the upper landing.
upper landing: Up from the grand staircase is the upper landing. There is a balcony to oversee the entrance hall from there. Aside form the entrance hall, you can access three bedrooms from here, as well as the left upper hall.
balcony: you can overlook the entrance hall
bedroom 1: Not quite the master bedroom, but quite magnificent all the same. It has a nice private bathroom and spacious closet. Too bad it doesn't have any distinctions from the other bedrooms, but you wouldn't mind sleeping here for a while. You can only access it from the upper landing. The toilet has seen some use recently and has not been flushed.
bedroom 2: Not quite the master bedroom, but quite magnificent all the same. It has a nice private bathroom and spacious closet. Too bad it doesn't have any distinctions from the other bedrooms, but you wouldn't mind sleeping here for a while. You can only access it from the upper landing. The closet does have some clothing in it surprisingly. The bedding is on the floor in a mess.
bedroom 3: Not quite the master bedroom, but quite magnificent all the same. It has a nice private bathroom and spacious closet. Too bad it doesn't have any distinctions from the other bedrooms, but you wouldn't mind sleeping here for a while. You can only access it from the upper landing. This one has the private belongings of the young master, you can pressume that this is his room.
left upper hall: The left upper hall is a distinctive area that branches off from the upper landing, offering access to the study, library, and master bedroom.
master bedroom: The master bedroom can only be accessed from the left upper hall. It's the main living quarters of the master of the house. But this is no surprise, seeing how well furnished it is. There is a large four-poster bed with a canopy draped with velvet curtains. Decorative touches such as artwork, sculptures, or flowers ad a personality and charm to the space. The flowers look like they've been neglected lately though.
library: The library is filled to the brim with books, you could spend years in here and still not have read everything. The only way in and out is through the left upper hall. book puzzle is here
(edited)There is burn marks on the walls that have the pattern I‾ -/-‾I ‾
Key given:
I‾ = I
/  = II
\ = III" (edited)Despite only having one chef, the kitchen is magnificent, featuring vintage charm and timeless elegance. The kitchen layout is designed for efficiency, with countertops and cabinets crafted from sturdy materials like marble or wood, providing ample workspace for utensils, cookware, and ingredients. The kitchen connects to two rooms, the left lower hall and a staff door to the ballroom.
left lower hall: The hallway stretches before you, adorned by richly patterned wallpaper and intricate wooden paneling. At each end of the hallway is the ballroom and the entrance hall. On the sides are discreet doors leading to the pantry and the kitchen, though such rooms are typically only meant to be accessed by staff.
pantry: The pantry is a spacious room filled with floor-to-ceiling shelves of goods and silverware. The shelves themself are made of sturdy wood, though the paint job is showing it's age. It's sole door is a small one leading to the left lower hall.
entrance hall: The ornate front doors of the entrance hall are some of the biggest you have ever seen. This spacious foyer has a dazling chandelier above, as well as a balcony from the upper landing. The doors on the left and right connect to the left lower hall and the main hallway. Other than that there is the grand staircase which leads all the way to the upper landing.
upper landing: Up from the grand staircase is the upper landing. There is a balcony to oversee the entrance hall from there. Aside form the entrance hall, you can access three bedrooms from here, as well as the left upper hall.
balcony: you can overlook the entrance hall
bedroom 1: Not quite the master bedroom, but quite magnificent all the same. It has a nice private bathroom and spacious closet. Too bad it doesn't have any distinctions from the other bedrooms, but you wouldn't mind sleeping here for a while. You can only access it from the upper landing. The toilet has seen some use recently and has not been flushed.
bedroom 2: Not quite the master bedroom, but quite magnificent all the same. It has a nice private bathroom and spacious closet. Too bad it doesn't have any distinctions from the other bedrooms, but you wouldn't mind sleeping here for a while. You can only access it from the upper landing. The closet does have some clothing in it surprisingly. The bedding is on the floor in a mess.
bedroom 3: Not quite the master bedroom, but quite magnificent all the same. It has a nice private bathroom and spacious closet. Too bad it doesn't have any distinctions from the other bedrooms, but you wouldn't mind sleeping here for a while. You can only access it from the upper landing. This one has the private belongings of the young master, you can pressume that this is his room.
left upper hall: The left upper hall is a distinctive area that branches off from the upper landing, offering access to the study, library, and master bedroom.
master bedroom: The master bedroom can only be accessed from the left upper hall. It's the main living quarters of the master of the house. But this is no surprise, seeing how well furnished it is. There is a large four-poster bed with a canopy draped with velvet curtains. Decorative touches such as artwork, sculptures, or flowers ad a personality and charm to the space. The flowers look like they've been neglected lately though.
library: The library is filled to the brim with books, you could spend years in here and still not have read everything. The only way in and out is through the left upper hall. book puzzle is here
(edited)In the upper hall there is "FrOM ThE OCEaN RAISe. RETURN. SAlVAtION!!" scribbled on the wall


There is burned clothing in the fireplace of the study. It is all black. If the colour is it's original colour or from the fire is unknown. (edited)
The lounge is the sanctuary of relaxation and refinement, a space where residents and guests alike can unwind comfortably. Though truth be told, it is a bit unkept, having seen better days. The only way in and out of the lounge is through the main hallway. There is a piece of paper with writing on it saying:
 011235XY32Z
A=Z+Y-X
B=A+1
Q=?"You recall the groundskeeper or this mansion is Horace gardner

You feel your sanity slip a little as the words twist and contort on the page but you learn of the Father of the Deep ones Dagon

On Oceans and Salvation
"Yes it mentions how Dagon is the lord of the ocean and calls for his return through invocations" (edited)Oh Yeah while you were look around you get stabbed with a slick black Kris by somebody very quickly running into the room
book ""101 tips for ocean lovers"" on page 237 and has 20&8/5!18-9 written in ink next to line 7 on the left side (edited)book ""101 tips for ocean lovers"" on page 237 and has 20&8/5!18-9 written in ink next to line 7 on the left side (edited)you notice that there are 3 sets of 5 and three sets of 6 on the diceIt's a small wooden bead with a thin hole through it almost like from jewlery (edited)

 ☨
☨
- = 4
/ = 2
———
20&8(2)5!18(4)9
A date perhaps? Idk☨
Earth, Lake, Lake, Swords(?), Cross(?)
Pantry: ☷ = NTR <-> ☵☲
Earth = NTR <-> Water Fire
Bedroom #1: ☰ = BON <-> ☲
Heaven = BON <-> Fire
Gallery: ☵ = GAL <-> ☶☷
Water = GAL <-> Mountain Earth (edited)